
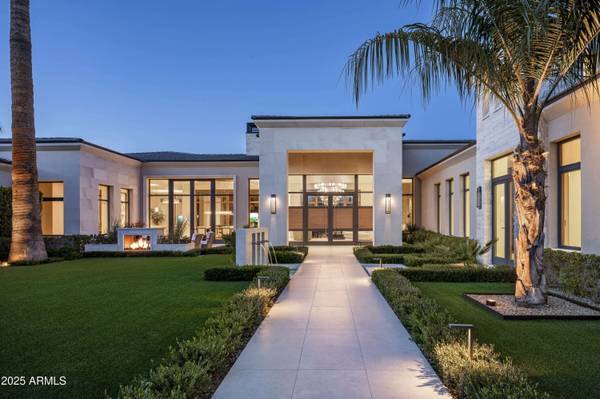
6540 E CHOLLA Drive
Paradise Valley, AZ 85253
- 5 Beds
- 6.5 Baths Full Baths: 6 Half Baths: 1
- 11,400 SqFt
- 1.38 Lot Size
- 2021 Year Built
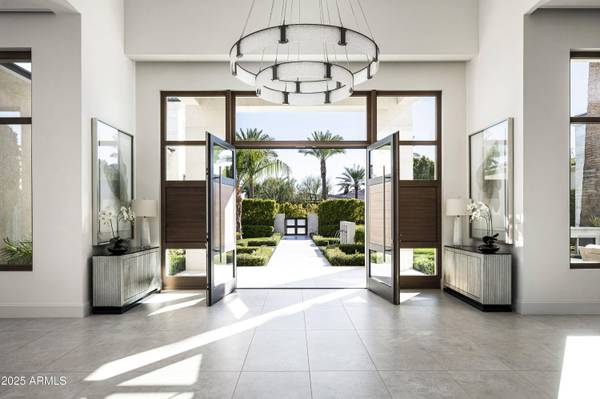
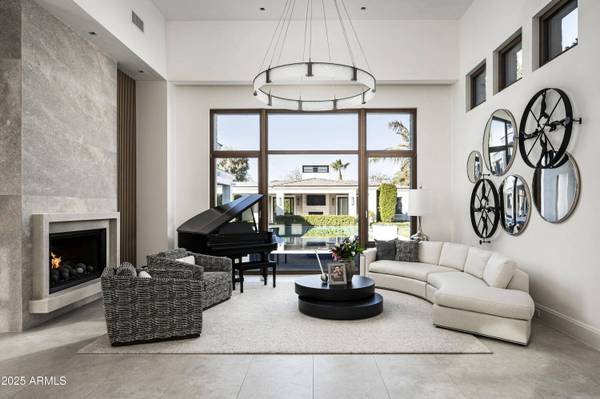
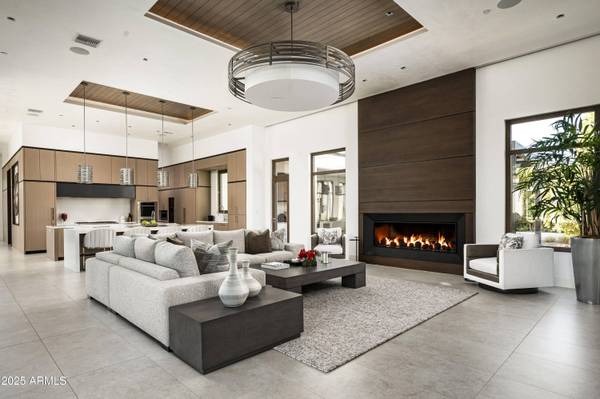
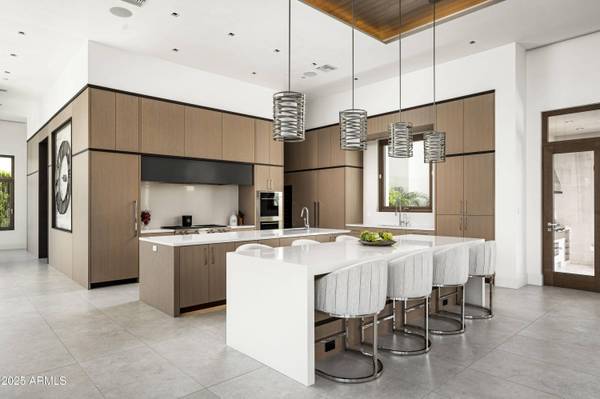
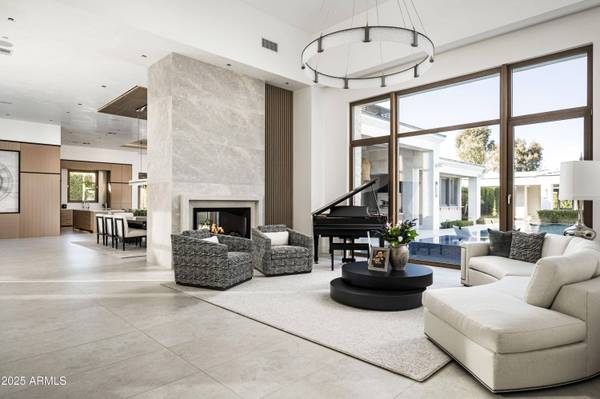
Created to accommodate both intimate living and grand entertaining, the estate features a chef-caliber kitchen appointed with top-tier appliances, custom cabinetry, and an expansive island that anchors the home's central gathering spaces. Formal and informal living areas flow effortlessly into a refined dining room and a striking temperature-controlled wine room, while a private theater, bar, and multiple lounges deliver a true resort-style lifestyle.
The primary suite is a sanctuary of understated luxury, offering a spa-inspired bath, an oversized walk-in wardrobe, and private access to the outdoors. A dedicated fitness building further elevates the property's wellness offerings, while a detached casita provides refined accommodations for guests.
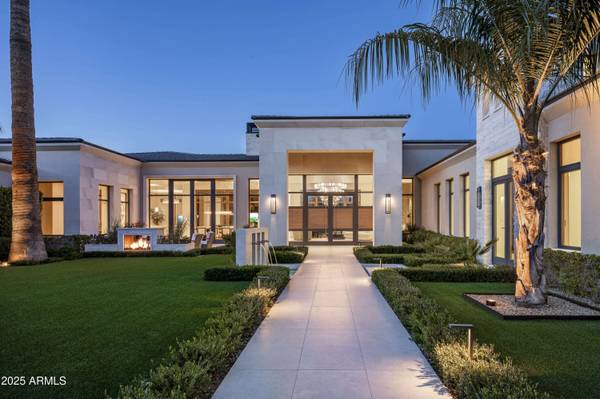
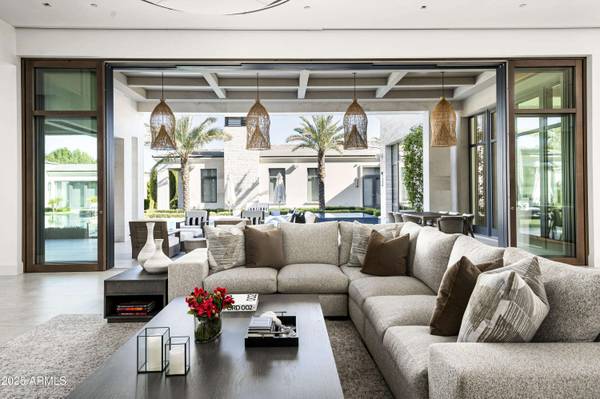
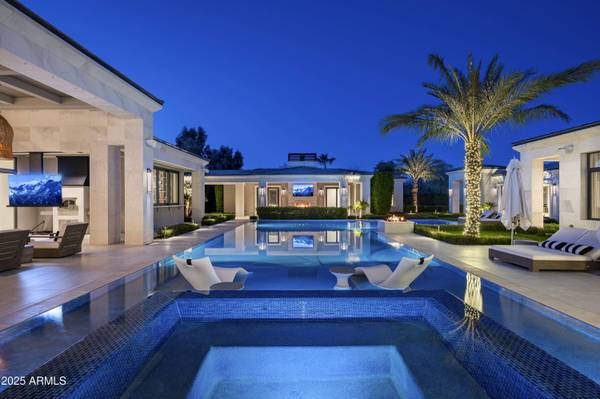
Outdoors, the expansive grounds are thoughtfully designed around a dramatic resort-style pool and spa, forming the centerpiece of an exceptional indoor-outdoor living experience. Multiple lounging and dining areas, paired with an outdoor fireplace, create a setting equally suited for elegant evenings or large-scale entertaining, with ample space to accommodate a sport court or additional recreational amenities. Completing the property is a gated six-car garage with dedicated boat storage an uncommon feature that underscores the estate's caliber and functionality.
A residence of rare distinction, this single-level estate offers privacy, flexibility, and an elevated standard of luxury in one of Arizona's most coveted enclaves.
GALLERY
PROPERTY DETAIL
Key Details
Property Type Single Family Home
Sub Type Single Family Residence
Listing Status Active
Purchase Type For Sale
Square Footage 11, 400 sqft
Price per Sqft $2,039
Subdivision Mummy Mountain Vista
MLS Listing ID 7081662
Style Contemporary
Bedrooms 5
Full Baths 6
Half Baths 1
HOA Y/N No
Year Built 2021
Annual Tax Amount $24,188
Tax Year 2025
Lot Size 1.377 Acres
Acres 1.38
Property Sub-Type Single Family Residence
Source Arizona Regional Multiple Listing Service (ARMLS)
Location
State AZ
County Maricopa
Community Mummy Mountain Vista
Area Maricopa
Direction Take Cheney Drive, west to 66th Street, go North (right) on 66th to the property.
Rooms
Other Rooms Library-Blt-in Bkcse, ExerciseSauna Room, Separate Workshop, Great Room, Media Room, Family Room, BonusGame Room
Master Bathroom Double Sink
Master Bedroom Split
Den/Bedroom Plus 8
Separate Den/Office Y
Building
Lot Description North/South Exposure, Sprinklers In Rear, Synthetic Grass Frnt, Synthetic Grass Back, Auto Timer H2O Front, Auto Timer H2O Back, Irrigation Front, Irrigation Back
Story 1
Builder Name American First Builders
Sewer Public Sewer
Water Public, Pvt Water Company
Architectural Style Contemporary
Structure Type Misting System,Private Yard,Built-in Barbecue, Separate Guest House
New Construction No
Interior
Interior Features Walk-in Pantry, High Speed Internet, Smart Home, Granite Counters, Double Vanity, Eat-in Kitchen, 9+ Flat Ceilings, Central Vacuum, No Interior Steps, Roller Shields, Wet Bar, Kitchen Island, Pantry, Full Bth Master Bdrm, Separate Shwr & Tub
Heating Ductless , Natural Gas
Cooling HVAC SEER Rating, Central Air, Ceiling Fan(s), ENERGY STAR Qualified Equipment, Programmable Thmstat
Flooring Stone, Wood
Fireplaces Type Fire Pit, Two Way Fireplace, Exterior Fireplace, Family Room, Living Room, Master Bedroom, Gas
Fireplace Yes
Window Features Dual Pane
Appliance Stacked Washer/Dryer, Dryer, Washer, Water Softener Owned, Gas Stub for Range, Reverse Osmosis, Refrigerator, Built-in Microwave, Dishwasher, Disposal, Gas Range, Gas Oven, Gas Cooktop, Water Purifier
SPA Heated,Private
Laundry Inside, Gas Dryer Hookup, See Remarks
Exterior
Exterior Feature Misting System, Private Yard, Built-in Barbecue, Separate Guest House
Parking Features Gated, Garage Door Opener, Extended Length Garage, Direct Access, Attch'd Gar Cabinets, RV Garage
Garage Spaces 7.0
Garage Description 7.0
Fence Block
Pool Outdoor, Heated
Landscape Description Irrigation Back, Irrigation Front
Utilities Available APS
View Mountain(s)
Roof Type Concrete
Porch Covered Patio(s), Patio
Total Parking Spaces 7
Private Pool Yes
Schools
Elementary Schools Kiva Elementary School
Middle Schools Mohave Middle School
High Schools Saguaro High School
School District Scottsdale Unified District
Others
HOA Fee Include No Fees
Senior Community No
Tax ID 174-44-010-B
Ownership Fee Simple
Acceptable Financing Cash, Conventional
Horse Property N
Disclosures Other (See Remarks), Seller Discl Avail
Possession Close Of Escrow
Listing Terms Cash, Conventional
CONTACT