
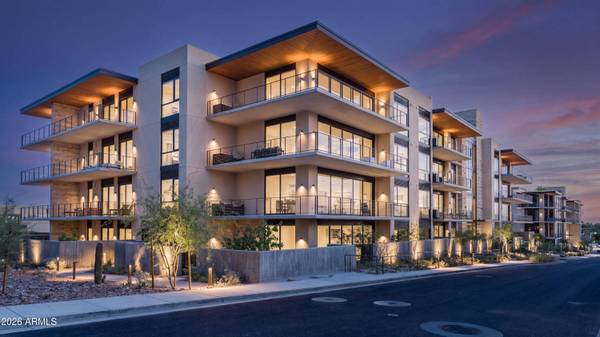
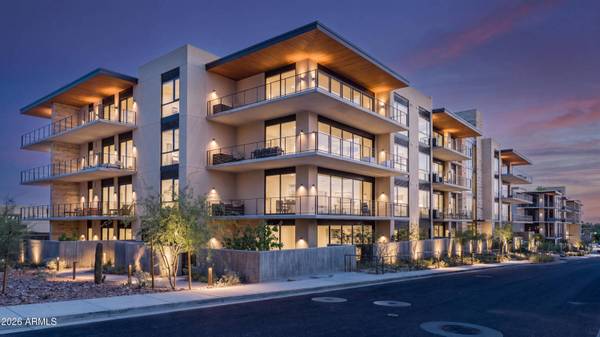
4849 N CAMELBACK RIDGE Drive #B108
Scottsdale, AZ 85251
- 3 Beds
- 4 Baths Full Baths: 4
- 3,037 SqFt
- 3,037 Lot Size
- 2025 Year Built
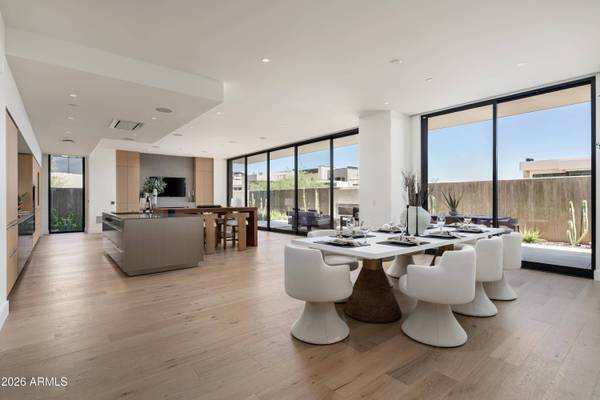
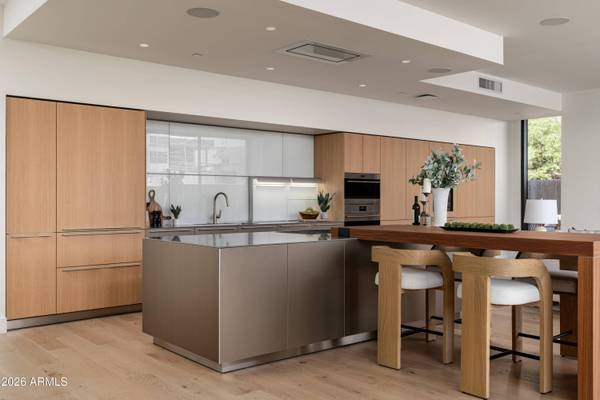
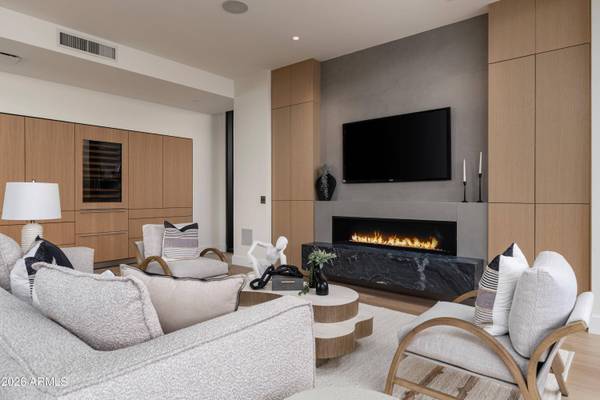
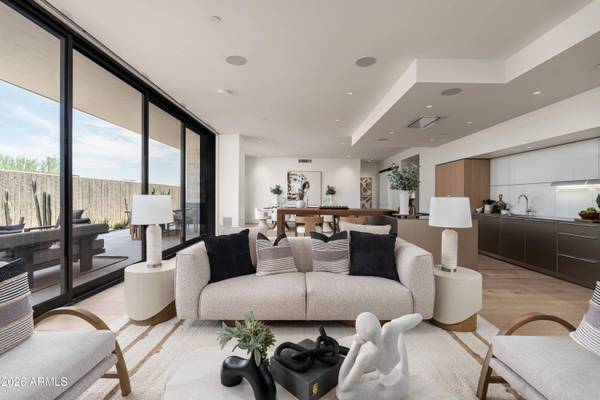
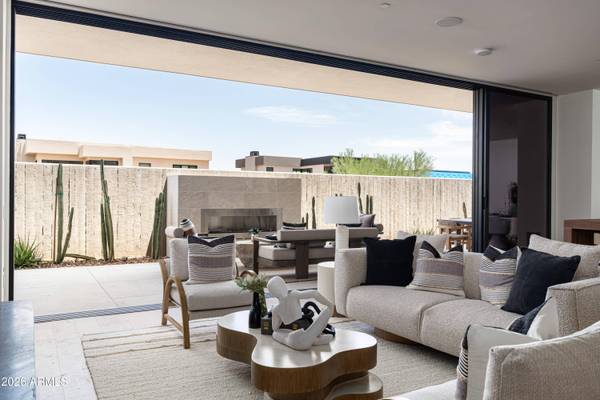
Designed by Nelsen Architects and Vallone Interior Design, the home showcases expansive windows, beautiful wood flooring, generous outdoor
living spaces, and a private, tranquil setting. The thoughtfully appointed
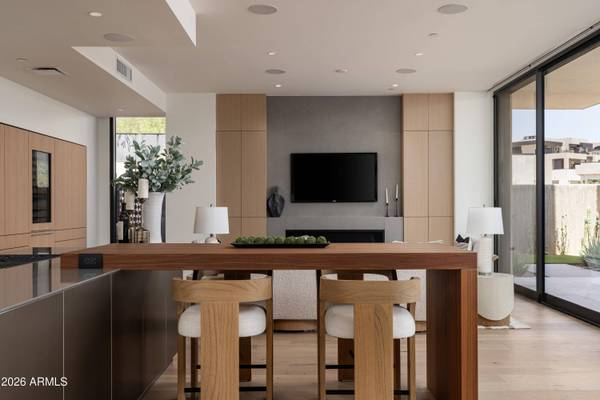
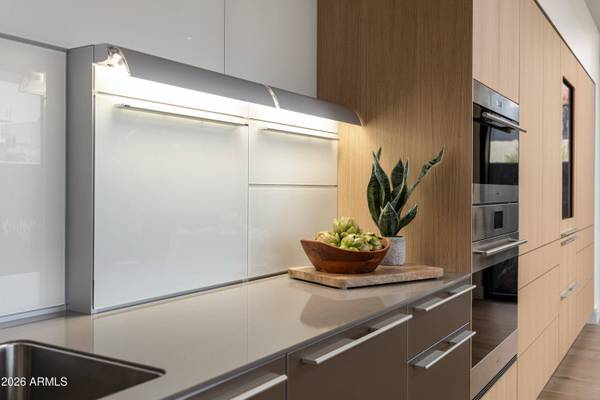
interior features a stunning Bulthaup kitchen complemented by a premium
Sub-Zero/Wolf appliance package and elevated designer finishes throughout. Residents enjoy exclusive access to The Mountain Club, a private retreat offering a resort-style pool, state-of-the-art fitness center, and beautifully designed gathering spaces. Optional privileges at The Phoenician further enhance the lifestyle with access to world-class golf, spa, and dining experiences.
Surrounded by the beauty of the Sonoran Desert and positioned moments from Scottsdale's finest dining, shopping, entertainment, and resort amenities, Ascent Camelback delivers an exceptional combination of privacy, design, luxury, and location.
VIRTUAL TOUR
GALLERY
PROPERTY DETAIL
Key Details
Property Type Condo, Apartment
Sub Type Apartment
Listing Status Active
Purchase Type For Sale
Square Footage 3, 037 sqft
Price per Sqft $1,679
Subdivision Ascent At The Phoenician Camelback Residences
MLS Listing ID 7083659
Style Contemporary
Bedrooms 3
Full Baths 4
HOA Fees $2, 595/mo
HOA Y/N Yes
Year Built 2025
Annual Tax Amount $708
Tax Year 2025
Lot Size 3,037 Sqft
Acres 0.07
Property Sub-Type Apartment
Source Arizona Regional Multiple Listing Service (ARMLS)
Location
State AZ
County Maricopa
Community Ascent At The Phoenician Camelback Residences
Area Maricopa
Direction From Camelback Road and Invergordon North to Phoenician Blvd, left/West through the guard gate into Ascent at the Phoenician.
Rooms
Other Rooms Great Room, BonusGame Room
Master Bathroom Double Sink
Master Bedroom Split
Den/Bedroom Plus 5
Separate Den/Office Y
Building
Lot Description Borders Common Area, Borders Preserve/Public Land, Desert Back, Desert Front, Synthetic Grass Back, Auto Timer H2O Back
Story 4
Builder Name Layton
Sewer Public Sewer
Water Public
Architectural Style Contemporary
Structure Type Private Yard,Built-in Barbecue
New Construction Yes
Interior
Interior Features Quartz Countertops, High Speed Internet, Double Vanity, Eat-in Kitchen, Breakfast Bar, 9+ Flat Ceilings, No Interior Steps, Kitchen Island, Pantry, Full Bth Master Bdrm, Separate Shwr & Tub
Heating Electric
Cooling HVAC SEER Rating, Central Air, Programmable Thmstat
Flooring Tile, Wood
Fireplaces Type Exterior Fireplace, Family Room, Gas
Fireplace Yes
Window Features Low-Emissivity Windows,Dual Pane
Appliance Dryer, Washer, Built In Recycling, Refrigerator, Built-in Microwave, Dishwasher, Disposal, Gas Cooktop
SPA None
Laundry Inside, Engy Star (See Rmks)
Exterior
Exterior Feature Private Yard, Built-in Barbecue
Parking Features Gated, Garage Door Opener, Direct Access, Assigned, Community Structure, Common
Garage Spaces 2.0
Garage Description 2.0
Fence Other
Community Features Pool, Golf, Gated, Community Spa Htd, Guarded Entry, Concierge, Biking/Walking Path, Fitness Center
Utilities Available SRP
View City Lights, Mountain(s)
Roof Type Other,Built-Up
Accessibility Bath Lever Faucets
Porch Covered Patio(s), Patio
Total Parking Spaces 2
Private Pool No
Schools
Elementary Schools Kiva Elementary School
Middle Schools Ingleside Middle School
High Schools Arcadia High School
School District Scottsdale Unified District
Others
HOA Name Ascent at the Phoeni
HOA Fee Include Roof Repair,Insurance,Sewer,Pest Control,Maintenance Grounds,Street Maint,Trash,Water,Roof Replacement,Maintenance Exterior
Senior Community No
Tax ID 172-12-304
Ownership Fee Simple
Acceptable Financing Cash, Conventional
Horse Property N
Disclosures Agency Discl Req, Seller Discl Avail
Possession Close Of Escrow
Listing Terms Cash, Conventional
Virtual Tour https://www.zillow.com/view-imx/52e281cd-f01b-4c9a-8c6b-577c35288843?setAttribution=mls&wl=true&initialViewType=pano&utm_source=dashboard
CONTACT