
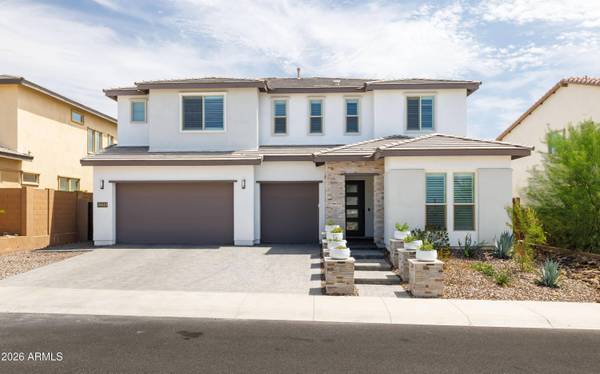
21623 N 60th Terrace
Phoenix, AZ 85054
- 4 Beds
- 4.5 Baths Full Baths: 4 Half Baths: 1
- 3,505 SqFt
- 8,447 Lot Size
- 2024 Year Built
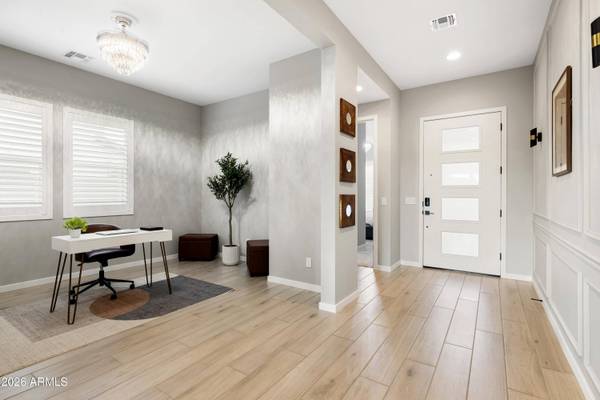
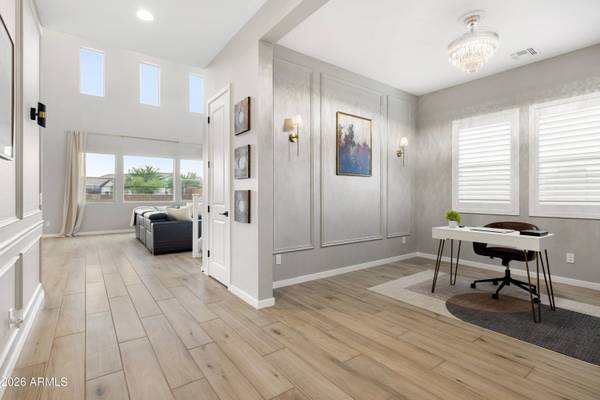
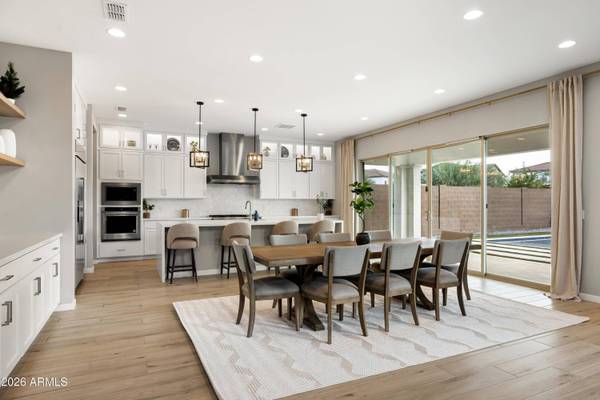
The dedicated den provides a quiet space for a home office, study, or flex space, while the large upstairs loft offers even more versatility and can be used as a media or movie room, game area, office, or additional gathering space. The spacious primary suite is a private retreat with dual vanities, a separate tub and shower, and an oversized walk-in closet. Selective plantation shutters upstairs add a polished finishing touch.
Step outside to a backyard designed for Arizona living and entertaining, featuring lush artificial turf, a heated pool and spa, built-in BBQ, and a large, covered patio.
Talinn's gated amenities include a clubhouse, fitness center, heated community pool and spa, game room, playgrounds, and walking paths. Ideally situated near Desert Ridge Marketplace, High Street, Mayo Clinic, JW Marriott, shopping, dining, and entertainment, with easy access to Loop 101, SR-51, and North Scottsdale, this exceptional home offers the upgrades, amenities, and location that make Desert Ridge living so desirable.
VIDEO
GALLERY
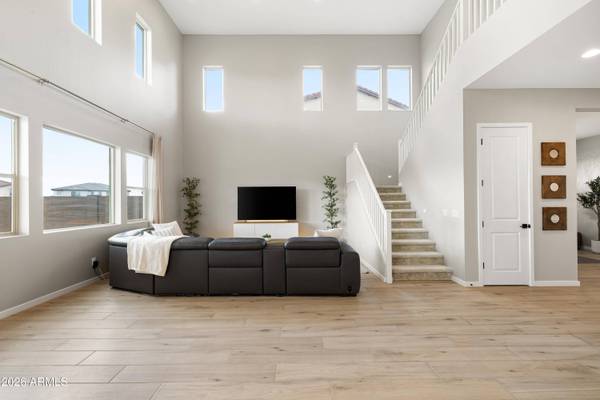
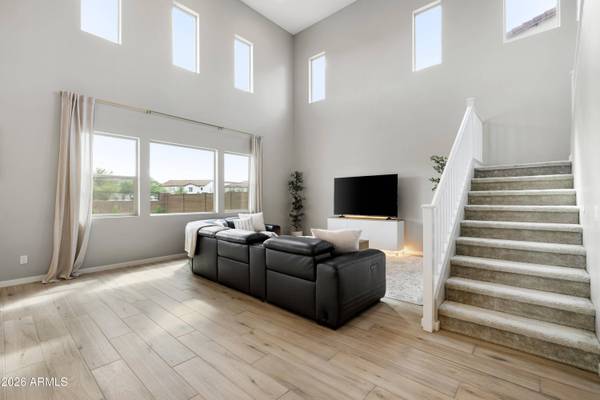
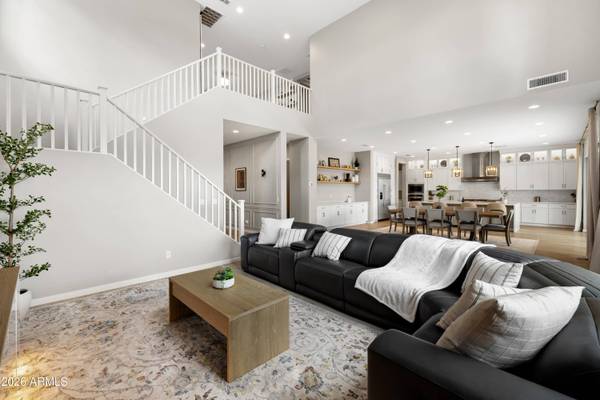
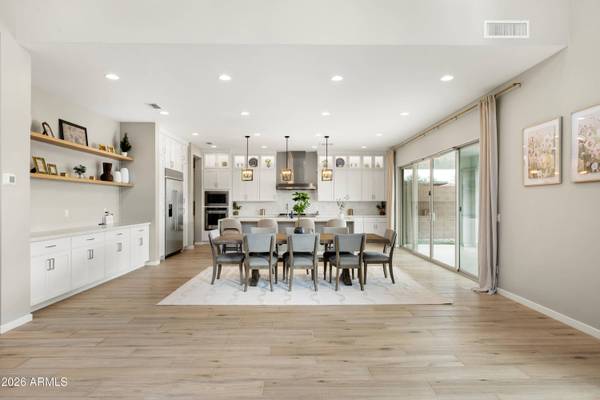
PROPERTY DETAIL
Key Details
Property Type Single Family Home
Sub Type Single Family Residence
Listing Status Pending
Purchase Type For Sale
Square Footage 3, 505 sqft
Price per Sqft $483
Subdivision Talinn Phase 2
MLS Listing ID 7072855
Bedrooms 4
Full Baths 4
Half Baths 1
HOA Fees $142/mo
HOA Y/N Yes
Year Built 2024
Annual Tax Amount $4,757
Tax Year 2025
Lot Size 8,447 Sqft
Acres 0.19
Property Sub-Type Single Family Residence
Source Arizona Regional Multiple Listing Service (ARMLS)
Location
State AZ
County Maricopa
Community Talinn Phase 2
Area Maricopa
Direction North on 56th Street, right on E Ranger Drive, right on N 61st Way, right on N 60th Terrace, home will be on the left.
Rooms
Other Rooms Loft
Master Bathroom Double Sink
Master Bedroom Upstairs
Den/Bedroom Plus 6
Separate Den/Office Y
Building
Lot Description Borders Common Area, Desert Back, Desert Front, Synthetic Grass Back, Auto Timer H2O Front, Auto Timer H2O Back
Story 2
Builder Name Shea Homes
Sewer Public Sewer
Water Public
Structure Type Rain Gutters,Private Yard,Built-in Barbecue
New Construction Yes
Interior
Interior Features Walk-in Pantry, Non-laminate Counter, High Speed Internet, Double Vanity, Upstairs, Eat-in Kitchen, 9+ Flat Ceilings, Central Vacuum, Vaulted Ceiling(s), Kitchen Island, Pantry, Full Bth Master Bdrm, Separate Shwr & Tub
Heating Natural Gas
Cooling Central Air, Ceiling Fan(s)
Flooring Carpet, Tile
Fireplace No
Window Features Dual Pane
Appliance Dryer, Washer, Water Softener Owned, Reverse Osmosis, Refrigerator, Built-in Microwave, Dishwasher, Disposal, Gas Range, Gas Oven, Gas Cooktop, Water Purifier
SPA Heated,Private
Laundry Inside
Exterior
Exterior Feature Rain Gutters, Private Yard, Built-in Barbecue
Parking Features Attached Garage, Garage Door Opener, Direct Access
Garage Spaces 3.0
Garage Description 3.0
Fence Block
Pool Outdoor
Community Features Pool, Gated, Playground, Biking/Walking Path, Fitness Center
Utilities Available APS
Roof Type Tile
Porch Covered Patio(s), Patio
Total Parking Spaces 3
Private Pool Yes
Schools
Elementary Schools Desert Trails Elementary School
Middle Schools Explorer Middle School
High Schools Pinnacle High School
School District Paradise Valley Unified District
Others
HOA Name City Property Manage
HOA Fee Include Maintenance Grounds
Senior Community No
Tax ID 212-35-342
Ownership Fee Simple
Acceptable Financing Cash, Conventional
Horse Property N
Disclosures Seller Discl Avail
Possession Close Of Escrow
Listing Terms Cash, Conventional
Virtual Tour https://player.vimeo.com/video/1224999892
CONTACT