
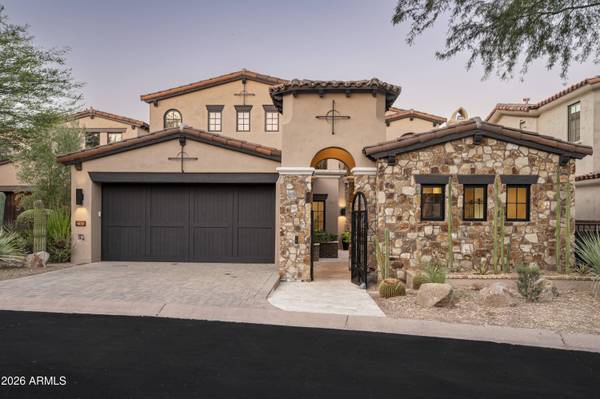
19627 N 101ST Street
Scottsdale, AZ 85255
- 6 Beds
- 5.5 Baths Full Baths: 5 Half Baths: 1
- 4,533 SqFt
- 7,030 Lot Size
- 2006 Year Built
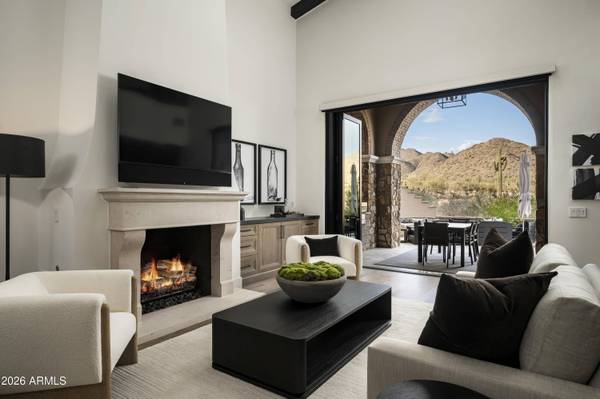
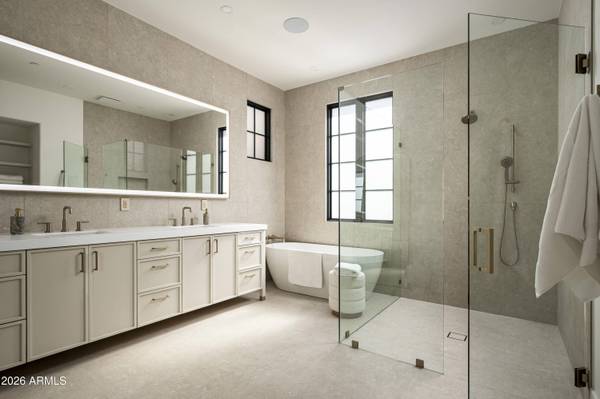
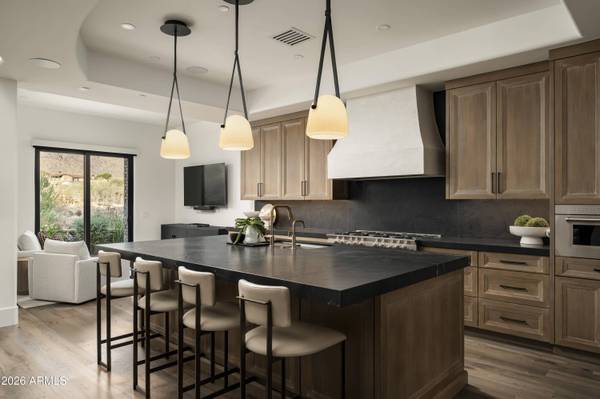
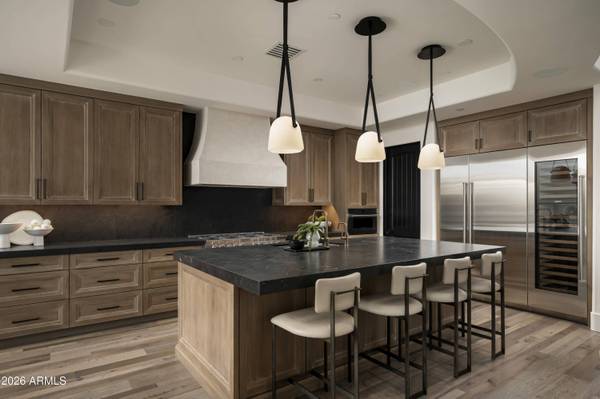
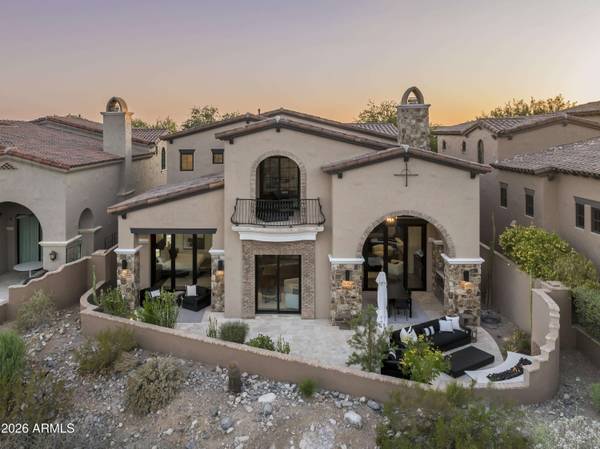
The heart of the home is a stunning chef's kitchen featuring custom cabinetry, premium appliances, and seamless flow into the expansive great room where dramatic new bi fold doors create effortless indoor-outdoor living while showcasing the breathtaking mountain backdrop. Rich custom flooring, elegant iron railings, upgraded lighting new cabinetry throughout, fresh interior and exterior paint, and beautifully redesigned bathrooms reflect the home's impeccable attention to detail.
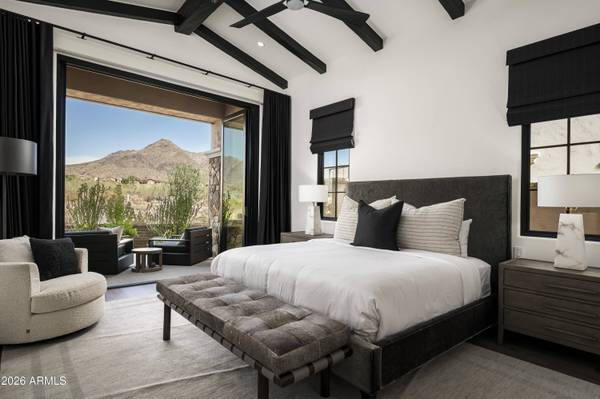
The luxurious primary suite offers a serene retreat with beautifully appointed finishes, automated window shades, and direct access to outdoor living spaces framed by spectacular desert views. The first floor en suite office can be considered an optional 6th bedroom. The detached guest casita has been renovated to the same exacting standards, providing a private and comfortable retreat for family and guests.
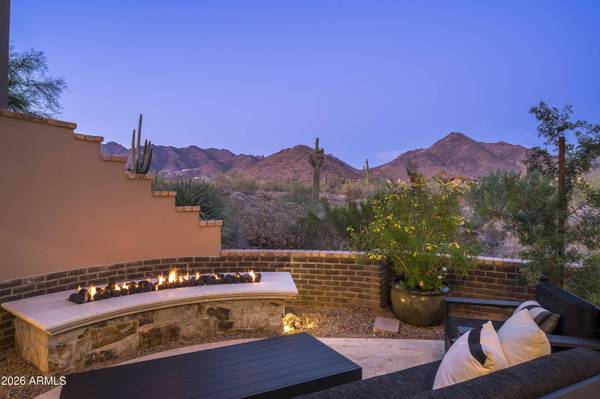
Designed for both entertaining and everyday living, the resort style backyard takes full advantage of the exceptional setting with a built-in grilling station, outdoor fireplace, patio heaters, new landscaping, and an upgraded irrigation system. Enjoy Arizona's stunning sunsets and year-round outdoor lifestyle while overlooking the natural beauty of the McDowell Mountain Preserve.
Behind the scenes, nearly every major system has been upgraded, including three new Carrier HVAC systems, tankless water heaters, whole home water softener, Sonos audio with new speakers and amplifiers throughout, new window shades with automation in many areas, premium epoxy garage flooring, and countless additional improvements that provide luxury, comfort, and peace of mind.
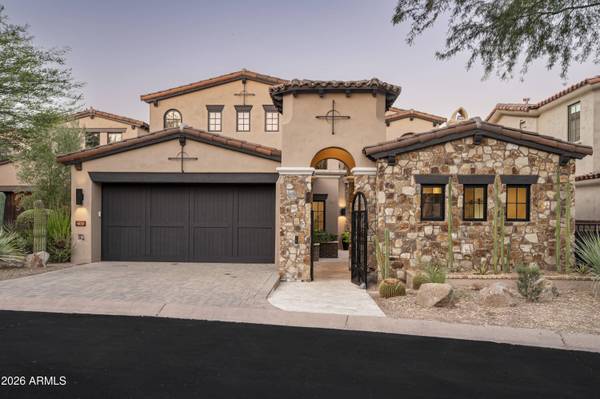
Located within the prestigious guard gated community of Silverleaf, this rare turnkey residence offers the perfect combination of privacy, elevated design, breathtaking views, and an exceptional lifestyle in one of North Scottsdale's most coveted communities.
VIDEO
GALLERY
PROPERTY DETAIL
Key Details
Property Type Single Family Home
Sub Type Single Family Residence
Listing Status Active
Purchase Type For Sale
Square Footage 4, 533 sqft
Price per Sqft $1,091
Subdivision Silverleaf At Dc Ranch
MLS Listing ID 7067785
Style Spanish
Bedrooms 6
Full Baths 5
Half Baths 1
HOA Fees $446/mo
HOA Y/N Yes
Year Built 2006
Annual Tax Amount $10,273
Tax Year 2025
Lot Size 7,030 Sqft
Acres 0.16
Property Sub-Type Single Family Residence
Source Arizona Regional Multiple Listing Service (ARMLS)
Location
State AZ
County Maricopa
Community Silverleaf At Dc Ranch
Area Maricopa
Direction East on Thompson Peak Parkway to Horseshoe Canyon. Turn east to guard gate. Guard will give you directions to the property. Must have appointment to view property.
Rooms
Other Rooms Guest Qtrs-Sep Entrn, Loft, Great Room
Guest Accommodations 350.0
Master Bathroom Double Sink
Master Bedroom Split
Den/Bedroom Plus 7
Separate Den/Office N
Building
Lot Description Borders Common Area, Borders Preserve/Public Land, Sprinklers In Rear, Sprinklers In Front, Desert Back, Desert Front, Cul-De-Sac, Auto Timer H2O Front, Auto Timer H2O Back
Story 2
Builder Name Monarch
Sewer Public Sewer
Water Public
Architectural Style Spanish
Structure Type Balcony,Private Yard,Built-in Barbecue, Separate Guest House
New Construction No
Interior
Interior Features Walk-in Pantry, Non-laminate Counter, High Speed Internet, Double Vanity, Master Downstairs, Eat-in Kitchen, Breakfast Bar, Vaulted Ceiling(s), Kitchen Island, Pantry, Full Bth Master Bdrm, Separate Shwr & Tub
Heating Natural Gas
Cooling Central Air, Ceiling Fan(s)
Flooring Tile, Wood
Fireplaces Type Fire Pit, Family Room, Gas
Fireplace Yes
Window Features Skylight(s),Low-Emissivity Windows,Dual Pane
Appliance Dryer, Washer, Refrigerator, Built-in Microwave, Dishwasher, Disposal, Gas Range, Gas Oven, Gas Cooktop
SPA Heated,Private
Laundry Inside
Exterior
Exterior Feature Balcony, Private Yard, Built-in Barbecue, Separate Guest House
Parking Features Attached Garage, Tandem, Garage Door Opener, Direct Access, Attch'd Gar Cabinets, Temp Controlled
Garage Spaces 3.0
Garage Description 3.0
Fence Block, Wrought Iron
Pool Outdoor, Heated
Community Features Pool, Golf, Pickleball, Gated, Community Media Room, Guarded Entry, Tennis Court(s), Playground, Biking/Walking Path, Fitness Center
Utilities Available APS
View Mountain(s)
Roof Type Tile
Porch Covered Patio(s), Patio
Total Parking Spaces 3
Private Pool Yes
Schools
Elementary Schools Copper Ridge School
Middle Schools Copper Ridge School
High Schools Chaparral High School
School District Scottsdale Unified District
Others
HOA Name DC Ranch Association
HOA Fee Include Maintenance Grounds,Street Maint
Senior Community No
Tax ID 217-68-500
Ownership Fee Simple
Acceptable Financing Cash, Conventional
Horse Property N
Disclosures Agency Discl Req, Seller Discl Avail
Possession Close Of Escrow
Listing Terms Cash, Conventional
Virtual Tour https://player.vimeo.com/video/1212759100
CONTACT