

1750 Bessie Kidd Best
Flagstaff, AZ 86005
- 5 Beds
- 5 Baths
- 5,177 SqFt
- 0.97 Lot Size
- 2006 Year Built
GALLERY
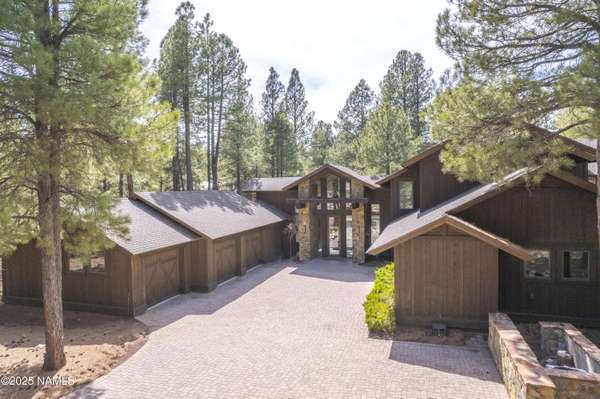
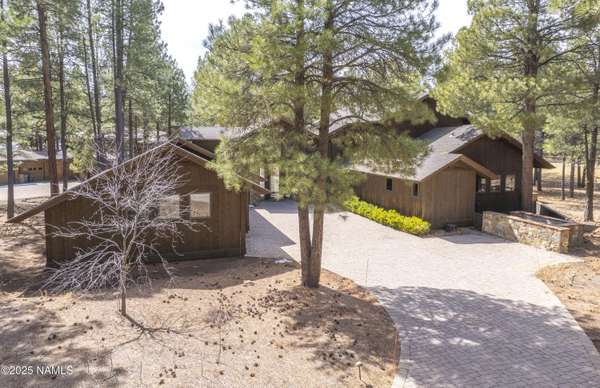
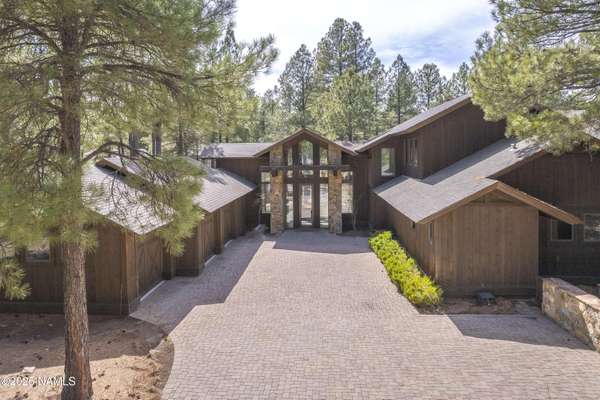

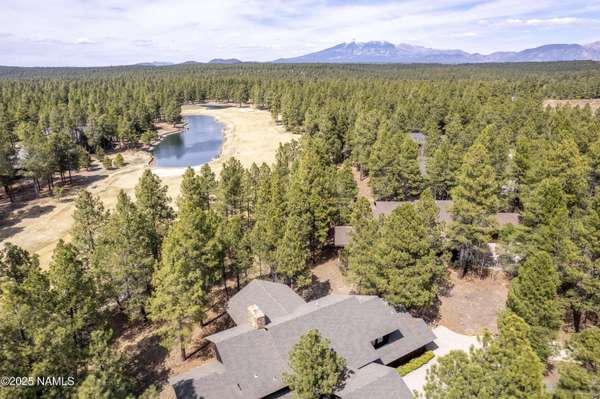
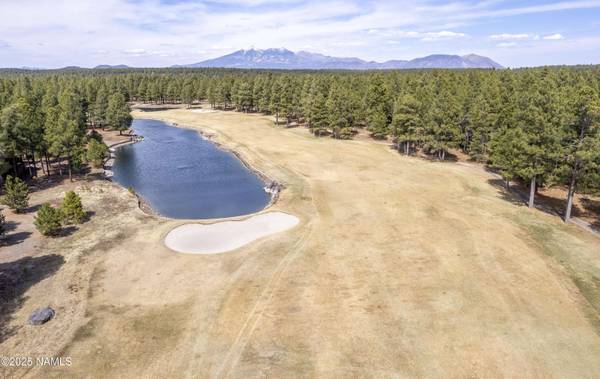
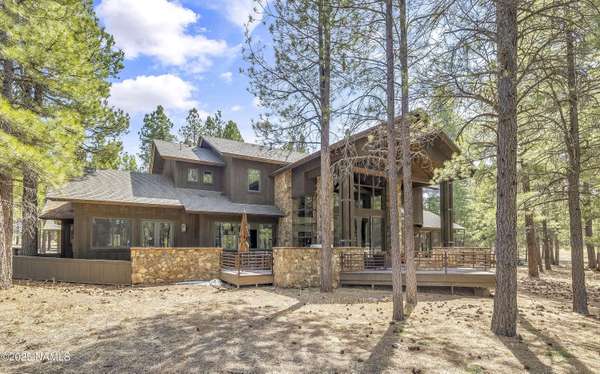
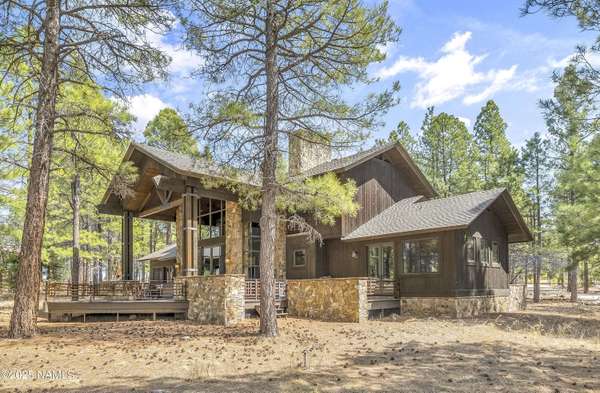
PROPERTY DETAIL
Key Details
Property Type Single Family Home
Sub Type Single Family Residence
Listing Status Active
Purchase Type For Sale
Square Footage 5, 177 sqft
Price per Sqft $945
Subdivision Forest Highlands Am
MLS Listing ID 205573
Bedrooms 5
HOA Fees $1, 525/mo
HOA Y/N Yes
Year Built 2006
Annual Tax Amount $17,050
Tax Year 2026
Lot Size 0.970 Acres
Acres 0.97
Property Sub-Type Single Family Residence
Source Northern Arizona Association of REALTORS®
Location
State AZ
County Coconino
Community Forest Highlands Am
Area 745 - Forest Highlands
Direction I-17 to exit 337. HWY 89A south for 1.5 miles to Forest Highlands.
Building
Lot Description Landscaped
Story Multi/Split
Entry Level Multi/Split
Level or Stories Multi/Split
Interior
Interior Features High Speed Internet, Eat-in Kitchen, Kitchen Island, Pantry, Breakfast Bar
Heating Natural Gas, Forced Air
Cooling Central Air, Ceiling Fan(s)
Flooring slate
Fireplaces Type Gas
Window Features Double Pane Windows,Wood Frames
Appliance Gas Range
Laundry Separate Room
Exterior
Exterior Feature Dog Run
Parking Features Garage Door Opener
Garage Spaces 3.0
Garage Description 3.0
Utilities Available Cable Available, Phone Available, Natural Gas Available
Amenities Available Trail(s), Tennis Court(s), Golf Course, Clubhouse, Recreation Facilities, Playground
Topography Level
Porch Deck
Total Parking Spaces 3
Others
HOA Name Forest Highlands Assoc.
Tax ID 11666028
Acceptable Financing Cash, Conventional
Listing Terms Cash, Conventional
CONTACT
